Table of Contents
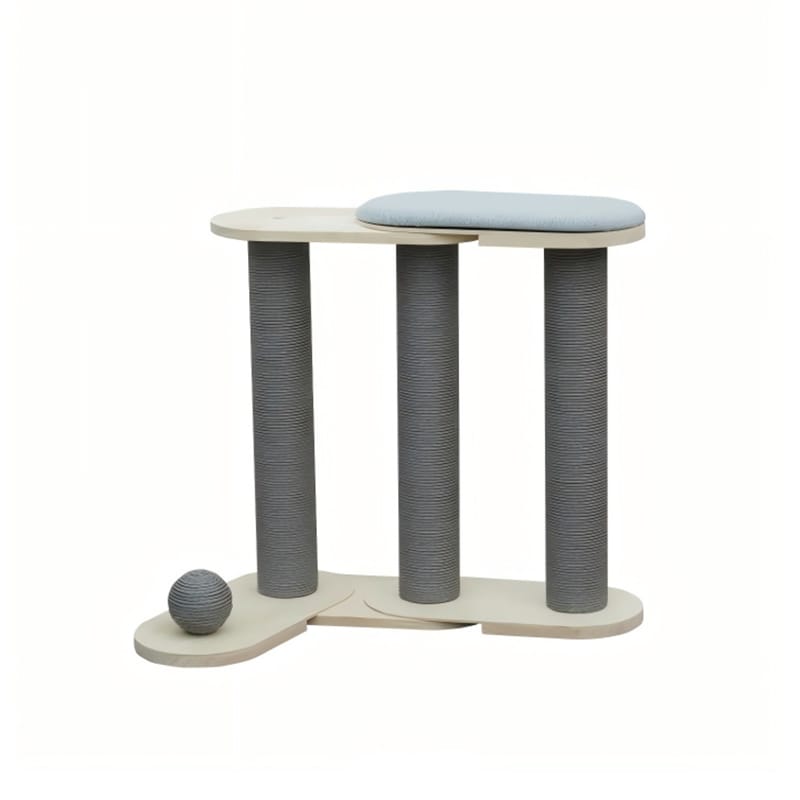
Choosing a cat scratcher table starts with the detail that changes its everyday use. The long top must leave an unobstructed route to its underside and scratching columns. Evaluate the three post positions from each side. A decorative ball under the table should not block the only route to a usable scratching face.
This cat scratcher table guide focuses on combining a lounge top and clear access. It connects an illustrative design comparison with observable construction details and a Hanyang catalog reference, helping pet retailers and brands define the next product decision.
A practical cat scratcher table comparison
For the cat scratcher table comparison, work through the following example before choosing between visual alternatives.
Take a three-post lounge table and sketch access from its long side and both short ends. A post located centrally under the approach can divide the opening into two narrow passages. Moving it may improve access but changes the way the top is supported, so it needs a revised structural review. Before moving anything, compare rotating the cat scratcher table in the intended room. A layout problem may be about placement rather than a need for a new frame. Keep the lounge dimensions and the reachable scratching faces in the same drawing, and describe the table as pet furniture rather than as an extra household seat.
Cat scratcher table: measure the continuous working surface
Identify the uninterrupted area available to the cat rather than quoting only the overall product height. Top caps, decorative trim, beds and low shelves can reduce the usable stroke. On a board, measure the supported working face rather than the surrounding frame. On a post, note where a different material or an attachment interrupts the wrap. Compare the working surface from more than one direction. A product can contain several wrapped columns while providing only one easily reached scratching station in its intended room position.
Separate base footprint from occupied space
Draw the base, the widest platform, all side baskets and the full movement area of toys on one plan. The largest outline is the occupied product envelope. The base footprint alone may understate the room needed beside a wall or sofa. Keep a further clear area for approach and routine cleaning, rather than presenting the cat scratcher table as an object that can fill every available centimeter. This distinction is particularly useful in online listings where a narrow base photographed from the front can conceal a much wider top.
Match the orientation to the intended use
Vertical posts, inclined boards and horizontal surfaces are distinct options. The relevant comparison includes the approach space, grip surface and support behind the material. A diagonal feature should not automatically be described as a climbing ramp, and a grooming brush should not be counted as a scratching board. Keep the cat scratcher table’s intended function clear in its name and main image. Retailers can explain the available orientations without promising that one shape will suit every cat. Customer observation and a clear product description are more useful than a universal preference claim.
Choose a compact function set deliberately
Decide which activities the small product should support before reducing dimensions. A resting platform and a useful scratching area may be more convincing than several cramped accessories. Compare candidate layouts with the same customer need, then note what each layout gives up. A tunnel can provide an enclosure while occupying the lower approach. A side basket can add resting space while increasing width. Show these tradeoffs openly. Compact should describe a defined spatial arrangement, rather than act as an excuse for missing measurements or an inaccessible feature.
Inspect the connection as well as the surface
A textured face needs a dependable connection to its backing and supporting structure. Examine the ends of the wrap, board edges, concealed attachment points and junctions with the base. Ask how these details are specified and checked on the proposed model. A neat photograph does not establish performance after repeated use. Any durability or capacity claim needs model-specific support from the cat scratcher table supplier. Record the exact sample configuration, including its materials and fixings, so a later substitution is not accepted solely because it looks similar from a distance.
Check corners, skirting boards and nearby furniture
A corner placement must account for more than the angle of the top bed. Skirting boards can prevent the base from sitting close to both walls, and an overhang may touch furniture before the base reaches its intended position. Review the entrance direction and the route onto upper surfaces. Keep the location away from hazards identified in the cat scratcher table instructions, including loose cords. A room diagram with ordinary furniture is more informative than a tightly cropped photograph that removes the very obstacles a customer needs to consider.
Keep the scratching area available in the room
Place the cat scratcher table sample in a realistic arrangement with nearby walls, furniture and doorways. Check that the intended face is still reachable and that a hanging toy or resting basket does not block the approach. The product should remain useful when a worn optional toy is removed as directed. In listing photographs, include a view that shows the whole working surface. Buyers should not have to infer its length from a lifestyle image cropped above the base. Clear placement information helps explain what the cat scratcher table offers without making promises about behavior.
Compare storage and room use separately
A product’s packed dimensions, assembled footprint and everyday occupied space answer different questions. Retailers should not mix them in one size field. If the cat scratcher table can be disassembled for storage, confirm the prescribed process and which fixings must be retained. Do not imply that repeated dismantling is suitable unless the manufacturer supports it. For customer-facing comparison, lead with the assembled envelope and access needs. Keep carton information in a separate shipping section so a compact package is not mistaken for a compact product after assembly.
Compare the design approaches
| Design approach | What to compare | Evidence to request |
|---|---|---|
| Continuous vertical surface | Reachable uninterrupted area | Measured working surface and support details |
| Inclined working face | Compare the same factor on this alternative | Keep dimensions and assessment conditions consistent |
| Narrow base with overhang | Full occupied envelope | Plan view including the approach area |
| Broader base with contained top | Compare the same factor on this alternative | Keep dimensions and assessment conditions consistent |
A relevant Hanyang catalog reference
Hanyang lists Modern Three Post Cat Scratcher Table (With Plush Lounge + Sisal Ball Toy) as a relevant construction reference. Its published parameter table states Overall height: 56cm; base size: 58cm*38cm; material: Solid wood boards, sisal rope, short plush fabric. Confirm the current drawing and quoted configuration before using those catalog figures in an order specification. The page provides a starting point for discussion; it is not independent evidence of a capacity or an unlisted material property.
For the cat scratcher table brief, compare the reference with the wider Cat Furniture range. Hanyang describes product development and OEM/ODM support on its company page. Ask which proposed changes are available for the selected model and which require a separate drawing or sample. Keep requested options distinct from confirmed specifications.
Prepare the next product decision
The next cat scratcher table decision should follow the specific comparison above. A decorative ball under the table should not block the only route to a usable scratching face. Keep the lounge dimensions and the reachable scratching faces in the same drawing, and describe the table as pet furniture rather than as an extra household seat.
For background beyond the cat scratcher table product comparison, see Cats Protection’s scratching guidance. For the next supplier conversation, bring the annotated views and the specific unresolved measurements from this guide. Keep behavioral background, product specifications and supplier commitments as distinct sources of information.
Discuss your cat scratcher table project with Hanyang, focusing on combining a lounge top and clear access. Include the intended room position, usable dimensions and changes to the referenced model. Use the form below to request clarification or a quotation for the cat scratcher table configuration you want to explore.
Frequently asked questions
What should I measure when comparing cat scratcher table options?
Take a three-post lounge table and sketch access from its long side and both short ends. A post located centrally under the approach can divide the opening into two narrow passages. Keep the cat scratcher table comparison tied to the finished dimensions of the proposed version.
What is the main layout question for a cat scratcher table?
The long top must leave an unobstructed route to its underside and scratching columns. Evaluate the three post positions from each side. A decorative ball under the table should not block the only route to a usable scratching face.
Can a cat scratcher table be customized?
Discuss combining a lounge top and clear access with Hanyang using the referenced model and a marked-up drawing. A decorative ball under the table should not block the only route to a usable scratching face. Availability of the requested change must be confirmed for that configuration.
What evidence should support a cat scratcher table claim?
Use the Modern Three Post Cat Scratcher Table (With Plush Lounge + Sisal Ball Toy) as the catalog reference for the discussion. A layout problem may be about placement rather than a need for a new frame. Confirm the final configuration and any claimed performance separately.
What should I include in a cat scratcher table inquiry?
Frame the inquiry around combining a lounge top and clear access. Keep the lounge dimensions and the reachable scratching faces in the same drawing, and describe the table as pet furniture rather than as an extra household seat. Include the annotated reference and identify the measurements or material details still awaiting confirmation.