Table of Contents
Choosing a 3 tier cat tree starts with the detail that changes its everyday use. Three advertised levels are useful only if all three can be reached. Draw the journey from the floor through the intermediate shelf to the top. Compare a condo roof used as a step with a freestanding offset shelf.
This 3 tier cat tree guide focuses on planning a clear up-and-down route. It connects an illustrative design comparison with observable construction details and a Hanyang catalog reference, helping pet retailers and brands define the next product decision.
A practical 3 tier cat tree comparison
For the 3 tier cat tree comparison, work through the following example before choosing between visual alternatives.
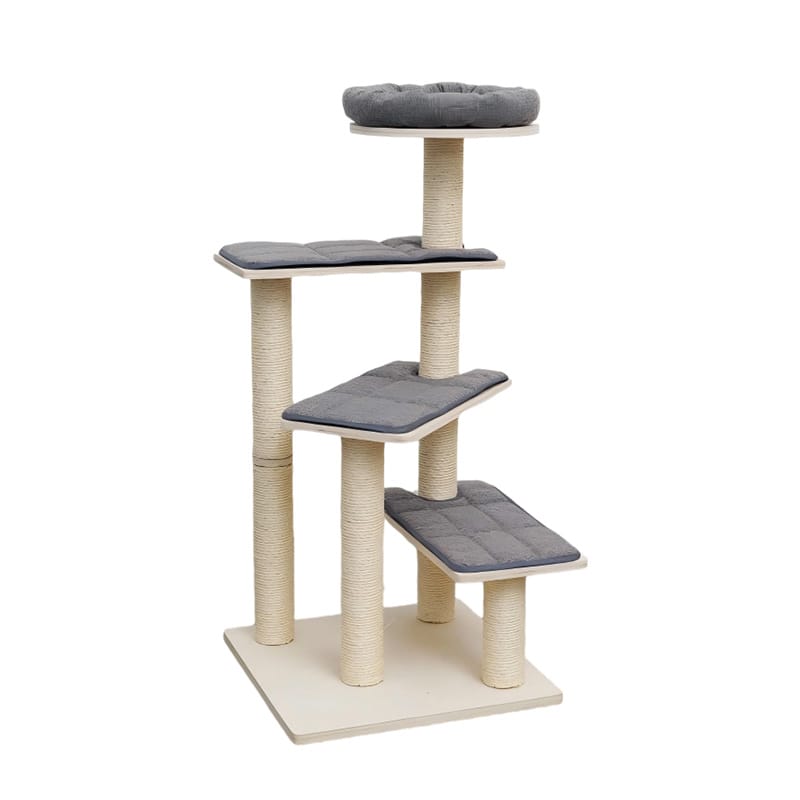
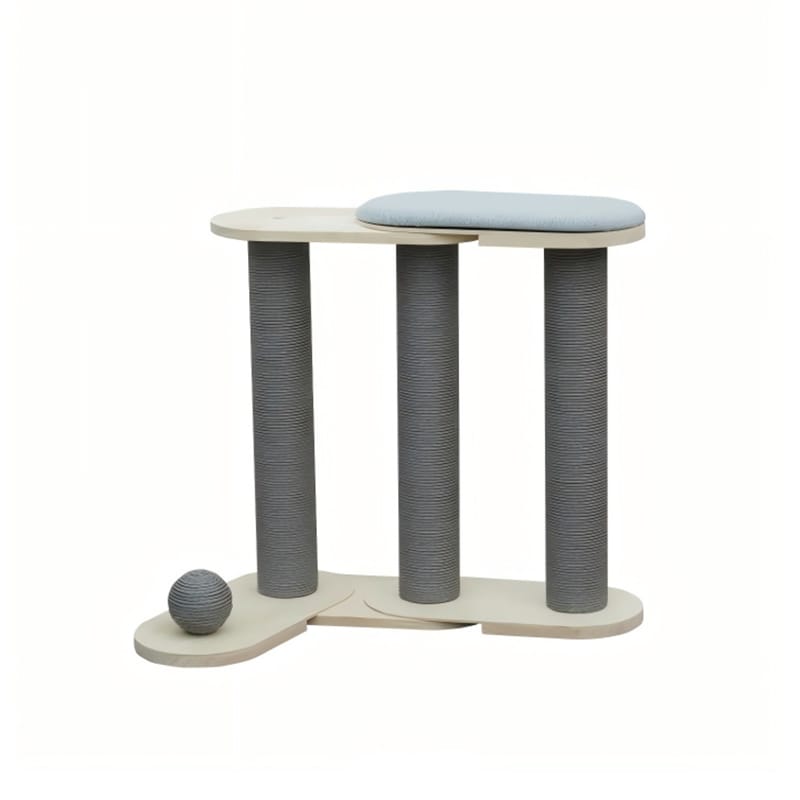
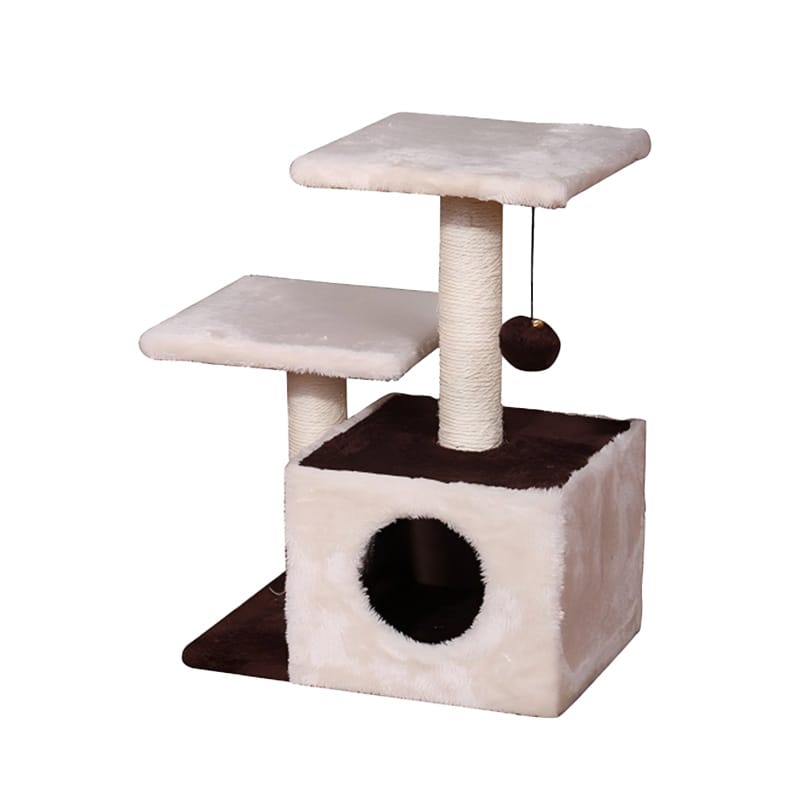
Imagine a three-level layout with a cave roof, an offset middle shelf and a top platform. In one version the middle shelf is directly beneath the top, leaving little visible landing space. In another it projects to the side. Compare the side projection with the overall room envelope and the support arrangement before choosing the second version. The extra projection may improve the route but take more room beside a wall. A useful specification records the route and the occupied space together. Do not count a decorative roof edge as a separate level unless it has a clear, supported role in the 3 tier cat tree layout.
3 tier cat tree: trace a continuous route from the floor
In 3 tier cat tree comparisons, start with a side elevation and mark every surface that can actually support a landing. Connect those surfaces in the order a cat would use them, including the return to the floor. A shelf hidden behind a large bed may count in a marketing illustration while contributing little to the route. Ask for a second view whenever two platforms overlap in the first photograph. The purpose of the drawing is to reveal turns, changes of direction and obscured approaches before the 3 tier cat tree sample is ordered. Keep the route legible after cushions, rims and toys are installed.
Treat the entrance and interior as separate dimensions
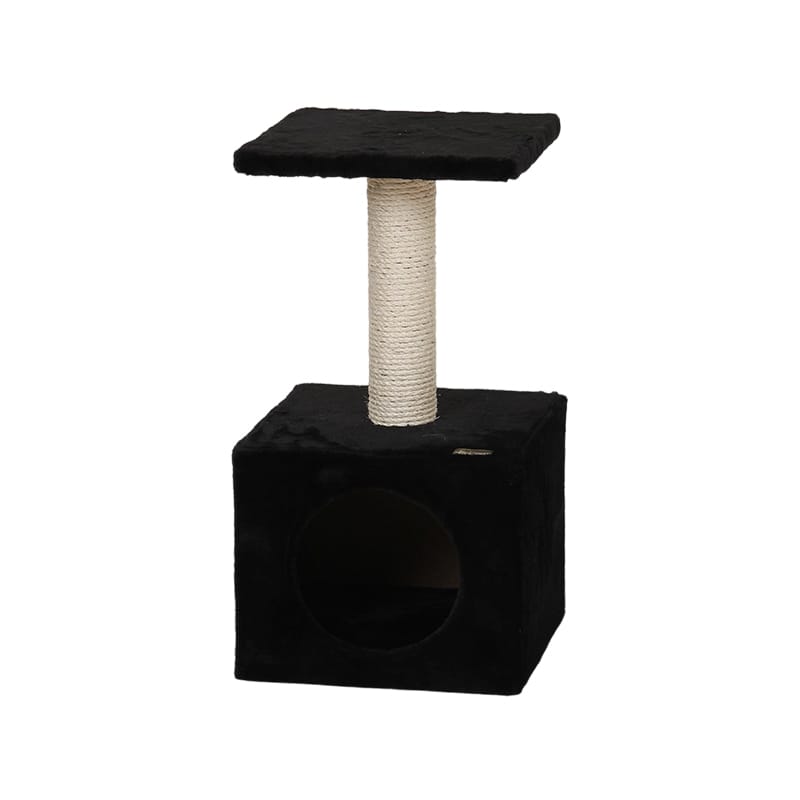
For 3 tier cat tree selection, measure opening width and height at the narrowest points, then record the interior floor area with its liner installed. A large outer shell can still contain a small turning space. Circular, oval and rectangular openings expose different parts of the interior and may affect how easily owners can inspect it. Ask for a photograph taken directly through the doorway with the cushion in place. Keep the scale consistent between images. A picture of a cat beside the shell provides context but cannot substitute for a dimensional drawing.
Review the descent as a separate decision
In a 3 tier cat tree review, a layout that looks straightforward on the way up can create an awkward downward turn. Check whether the next landing is visible from the upper platform, whether a post occupies the turning area, and whether a lower shelf provides a useful intermediate position. Do not infer accessibility from total height or a photograph of a young active cat. For a range aimed at cats with particular mobility needs, obtain appropriate specialist input and model-specific evidence. A clear drawing and a realistic sample are more useful than a universal promise about which cats can use the tree.
Review privacy alongside a clear exit
For the proposed 3 tier cat tree, an enclosed resting space should have an entrance that remains accessible in the intended room position. Check whether a shelf, scratching column or adjacent wall blocks the doorway. If two enclosures are stacked, review them independently and trace the approach to each. Do not equate two openings with two independent routes or assume that multiple cats will share a compact structure peacefully. Show the proposed placement and leave the choice of resting location to the cat. Privacy is a feature to offer, rather than an outcome guaranteed by the number of walls.
Measure the usable landing instead of the outline
Record the area left after posts, raised edges, cushion bulges and decorative pieces are taken into account. A large nominal platform can provide a much smaller landing sector beside the approach. Mark the direction of arrival on the drawing, then review the space available for turning. Compare alternative shelf offsets at the same overall height so the effect of the 3 tier cat tree layout remains visible. If moving a platform changes the overhang or support arrangement, treat it as a structural change requiring another review, even when the visual difference seems small.
Check what the owner can reach inside
A cave needs practical inspection and cleaning access. Try removing the liner and reaching the rear corner through the actual entrance. Look for exposed fixings, rough material ends and upholstery edges where the shell meets its floor. Confirm whether the enclosure can be opened by its intended assembly method or must be serviced through the doorway. Do not pull apart permanent upholstery during routine care. The 3 tier cat tree information should distinguish removable components from fixed coverings so owners do not damage the shell while trying to clean an inaccessible area.
Show the complete route in the product listing
Use a full side view with enough contrast to separate the shelves and columns. Keep at least one photograph free from props that obscure the lower approach. The listing should identify assembled dimensions, platform dimensions and any required fixing arrangement without presenting a staged room scene as performance evidence. When several variants share a name, label the pictured configuration precisely. Customers should be able to recognize the actual product and understand how its parts connect without guessing whether a shelf or accessory shown in another image is included.
Compare the enclosure with an open resting option
Use the same size reference and cushion thickness when comparing a cave with an open bed. Note the available sight lines, approach direction, cleaning visibility and room footprint. An open resting surface may suit one placement while an enclosure offers a more sheltered choice elsewhere. Neither form is universally preferable. For a 3 tier cat tree retailer, the useful distinction is the customer problem each product addresses. Keep the explanation practical and show the differences in the images instead of using identical comfort claims for structurally different products.
Compare the design approaches
| Design approach | What to compare | Evidence to request |
|---|---|---|
| Stacked landings | Visible turning area | Side view of the complete route |
| Offset landings | Compare the same factor on this alternative | Keep dimensions and assessment conditions consistent |
| Enclosed retreat | Entrance, visibility and access | Interior view with the cushion installed |
| Open resting area | Compare the same factor on this alternative | Keep dimensions and assessment conditions consistent |
A relevant Hanyang catalog reference
Hanyang lists 3 Level Cat Tree (With Cat Condo, Sisal Scratching Post + Hanging Toy Ball) as a relevant construction reference. Its published parameter table states Overall height: 46.5cm; base size: 35cm*25cm; material: High-density board, sisal rope, short plush fabric. Confirm the current drawing and quoted configuration before using those catalog figures in an order specification. The page provides a starting point for discussion; it is not independent evidence of a capacity or an unlisted material property.
For the 3 tier cat tree brief, compare the reference with the wider Cat Climbing Frame range. Hanyang describes product development and OEM/ODM support on its company page. Ask which proposed changes are available for the selected model and which require a separate drawing or sample. Keep requested options distinct from confirmed specifications.
Prepare the next product decision
The next 3 tier cat tree decision should follow the specific comparison above. Compare a condo roof used as a step with a freestanding offset shelf. Do not count a decorative roof edge as a separate level unless it has a clear, supported role in the 3 tier cat tree layout.
For background beyond the 3 tier cat tree product comparison, see Cats Protection’s scratching guidance. For the next supplier conversation, bring the annotated views and the specific unresolved measurements from this guide. Keep behavioral background, product specifications and supplier commitments as distinct sources of information.
Discuss your 3 tier cat tree project with Hanyang, focusing on planning a clear up-and-down route. Include the intended room position, usable dimensions and changes to the referenced model. Use the form below to request clarification or a quotation for the 3 tier cat tree configuration you want to explore.
Frequently asked questions
What should I measure when comparing 3 tier cat tree options?
Imagine a three-level layout with a cave roof, an offset middle shelf and a top platform. In one version the middle shelf is directly beneath the top, leaving little visible landing space. Keep the 3 tier cat tree comparison tied to the finished dimensions of the proposed version.
What is the main layout question for a 3 tier cat tree?
Three advertised levels are useful only if all three can be reached. Draw the journey from the floor through the intermediate shelf to the top. Compare a condo roof used as a step with a freestanding offset shelf.
Can a 3 tier cat tree be customized?
Discuss planning a clear up-and-down route with Hanyang using the referenced model and a marked-up drawing. Compare a condo roof used as a step with a freestanding offset shelf. Availability of the requested change must be confirmed for that configuration.
What evidence should support a 3 tier cat tree claim?
Use the 3 Level Cat Tree (With Cat Condo, Sisal Scratching Post + Hanging Toy Ball) as the catalog reference for the discussion. A useful specification records the route and the occupied space together. Confirm the final configuration and any claimed performance separately.
What should I include in a 3 tier cat tree inquiry?
Frame the inquiry around planning a clear up-and-down route. Do not count a decorative roof edge as a separate level unless it has a clear, supported role in the 3 tier cat tree layout. Include the annotated reference and identify the measurements or material details still awaiting confirmation.